
Vertical expertise
The right system for every environment.
Our teams organise products, documents and tools around each industry’s real constraints.
Hospitality & riads
Staff access, guest networking, video and sound: separate guest use from operational systems. Prepare zones, circulation routes and renovation constraints.
DiscoverOffices & headquarters
Equip desks, rooms and entrances around documented infrastructure. Identify ports, users, video sources and meeting requirements before selecting references.
DiscoverRetail & food service
Cameras, networking, sound and displays must reflect public areas, counters and stores. Specify operating hours and furniture-integration constraints.
DiscoverMulti-residential
Clarify shared and private access, intercoms and network distribution. Dwelling counts, distances and wiring options shape the technical choice.
DiscoverIndustry & logistics
Document distances, environment, power and equipment access. Plan surveillance, connectivity and continuity without assuming unverified runtime or protection.
DiscoverInstallers & integrators
Collect references in a project, attach site constraints and request a quotation. Your team keeps the selection, quantities and discussion history.
DiscoverThese environments illustrate industry needs, not completed Inovexia client projects.
SECTOR BRIEFS
Start with the place, its uses and its constraints.
Zones, responsibilities and example briefs specific to each activity. Illustrative cases are not completed client projects.
Generated conceptual illustrations; generic equipment and spaces.
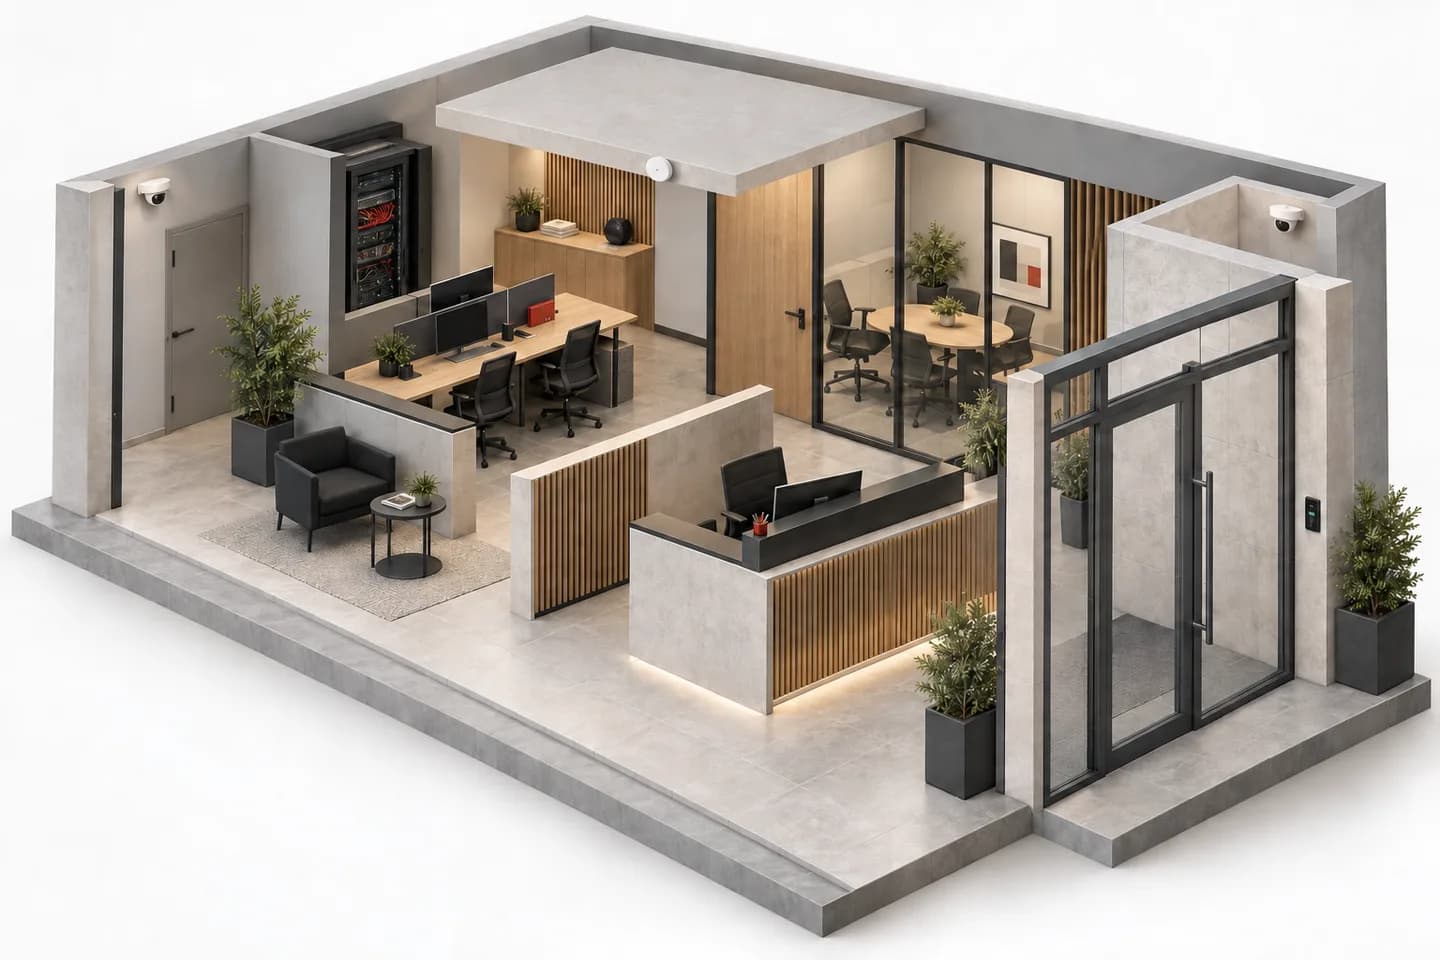
SECTOR / RETAIL
Plan a shop one zone at a time.
Entrance, counter, sales floor and stockroom each have different uses, users and constraints. Structure your brief before choosing cameras, networking or sound equipment.
Plan this type of project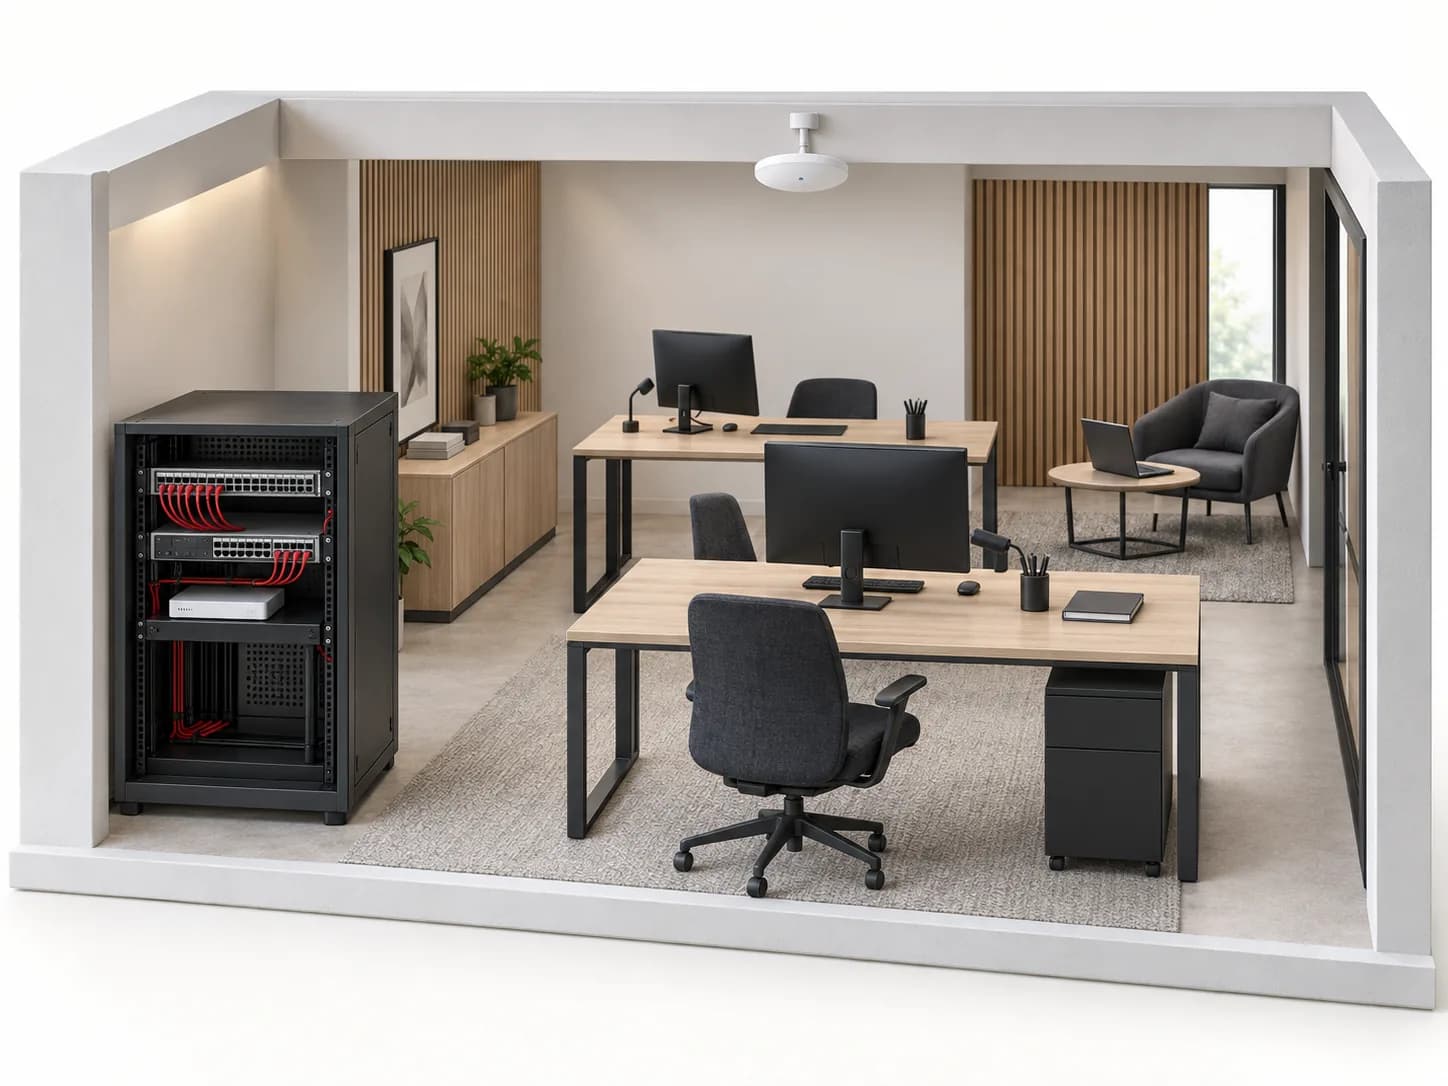
SECTOR / OFFICES
Connected desks. Meetings that start. Access under control.
An office hosts staff, guests and contractors, often at the same time. Plan networking, rooms, access and continuity around their actual journeys, not a socket count per square metre.
Plan this type of project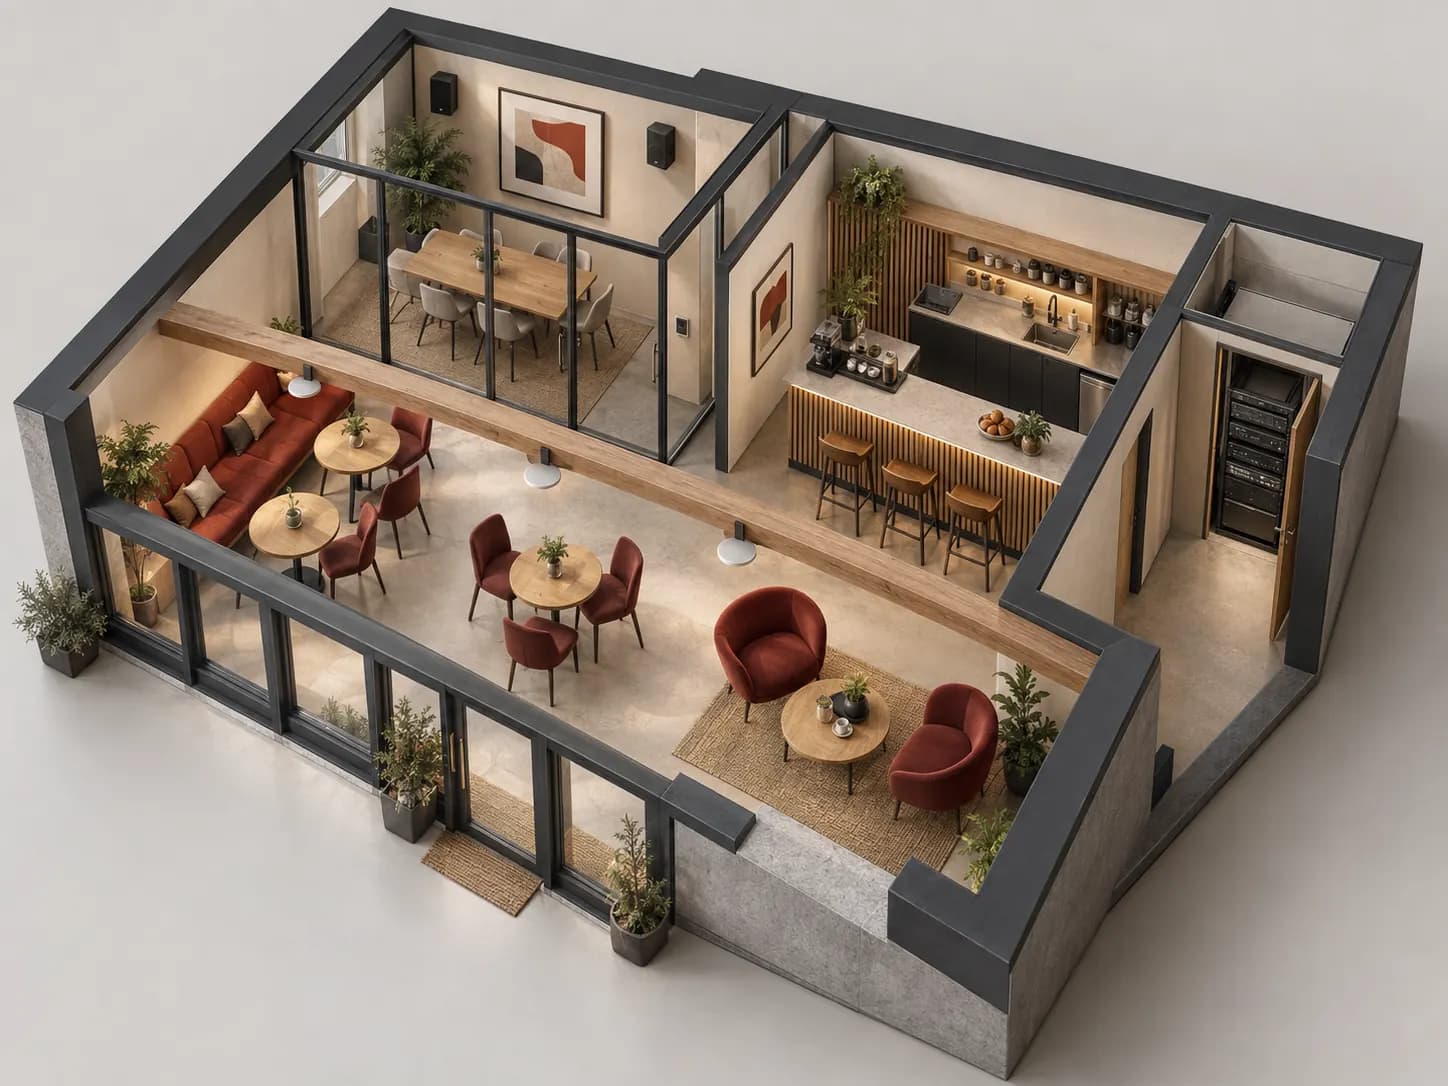
SECTOR / HOSPITALITY & RESTAURANTS
Welcome guests. Keep control of each space.
Reception, rooms, dining and service areas have different hours and permissions. Organise networking, sound, displays and access around those differences to prepare a usable enquiry.
Plan this type of project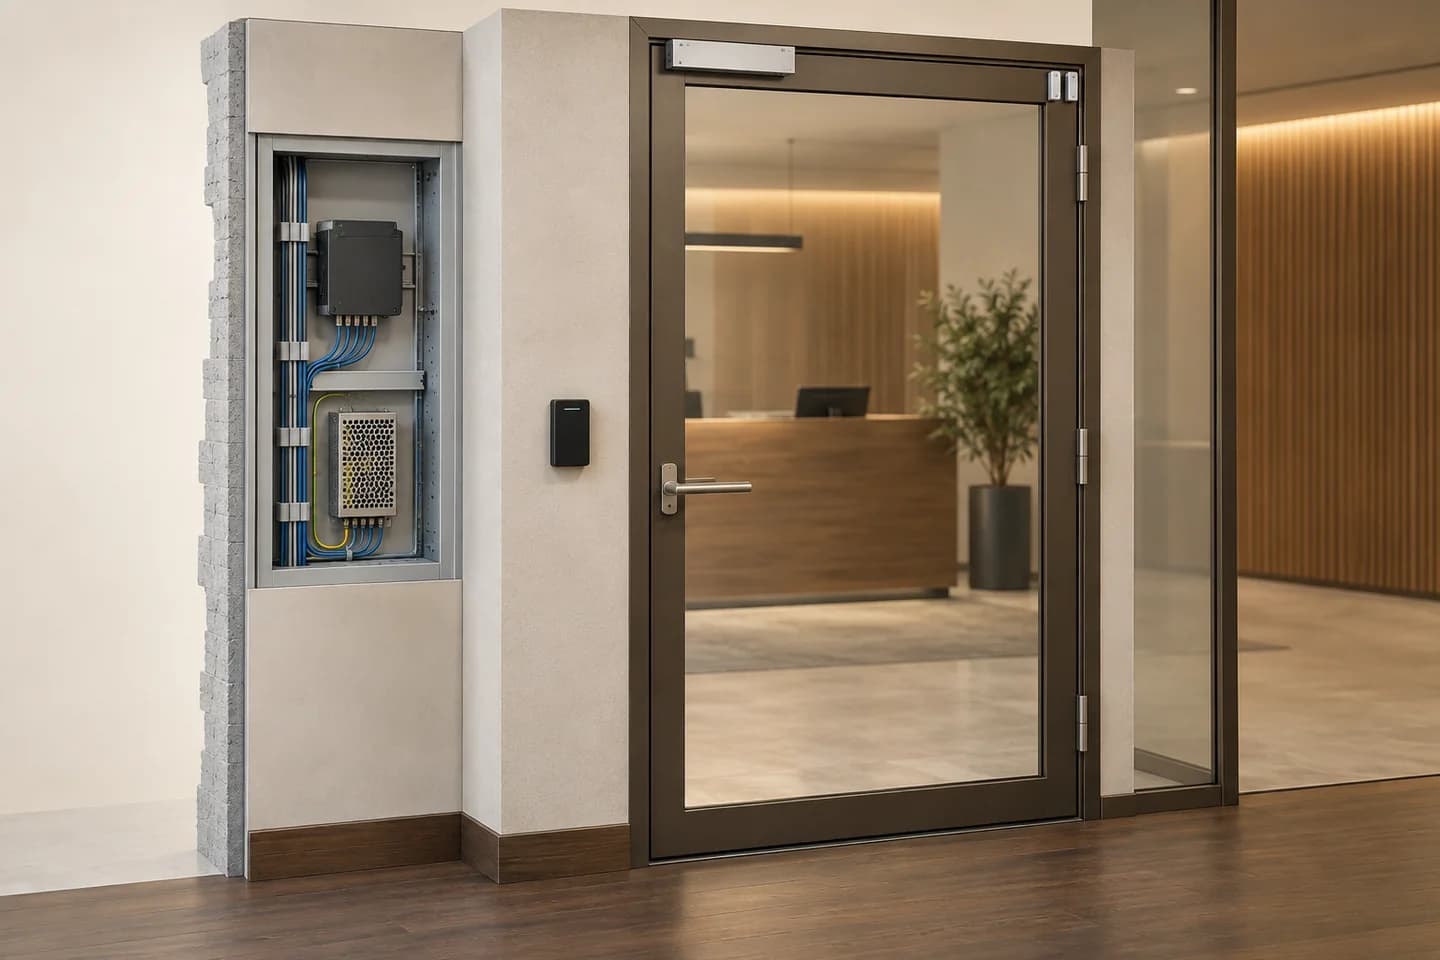
SECTOR / SHARED RESIDENTIAL BUILDINGS
Shared entrances. Individual permissions. Clear management.
Connect the lobby, apartments, parking and technical areas without confusing shared and private spaces. Start with users, existing systems and management responsibilities before choosing entry panels and credentials.
Plan this type of project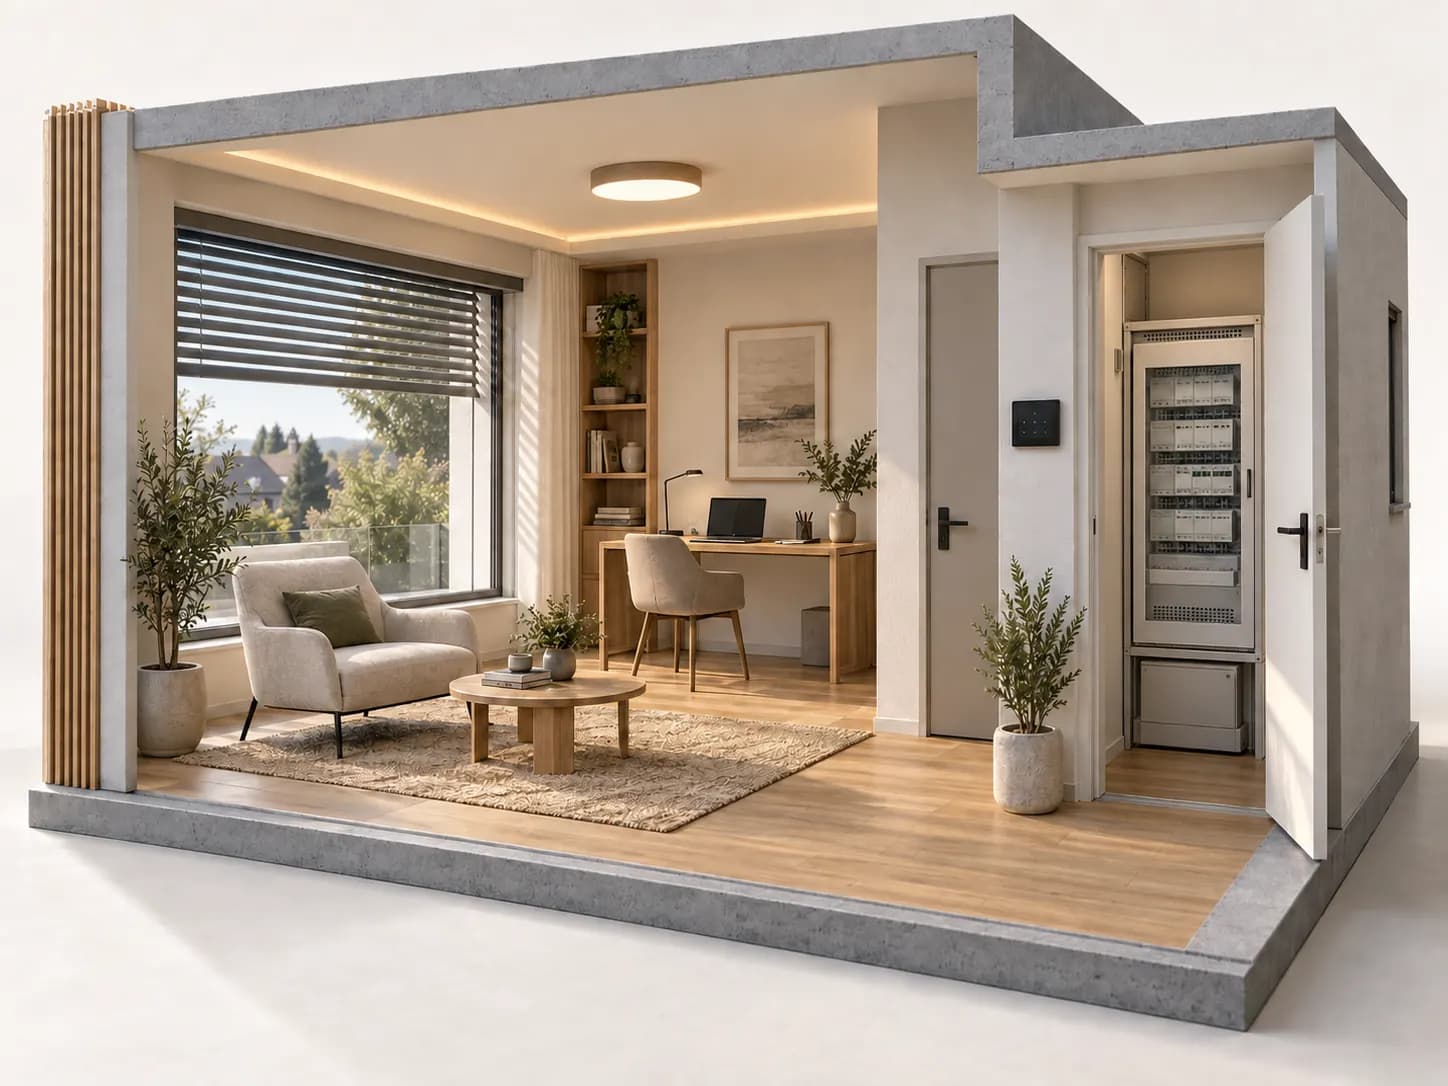
SECTOR / VILLAS & HOMES
A home equipped around everyday life.
Comfortable lighting, understandable controls, a connected home office and managed access: first describe what each space should enable. References follow, with their interfaces and limits.
Plan this type of projectSECTOR / INDUSTRY & LOGISTICS
Connect teams, loading bays and warehouses.
A mobile terminal, a loading-bay camera and an administrative workstation follow different paths. Plan labelled links, documented environments and clear responsibilities before selecting equipment.
Plan this type of project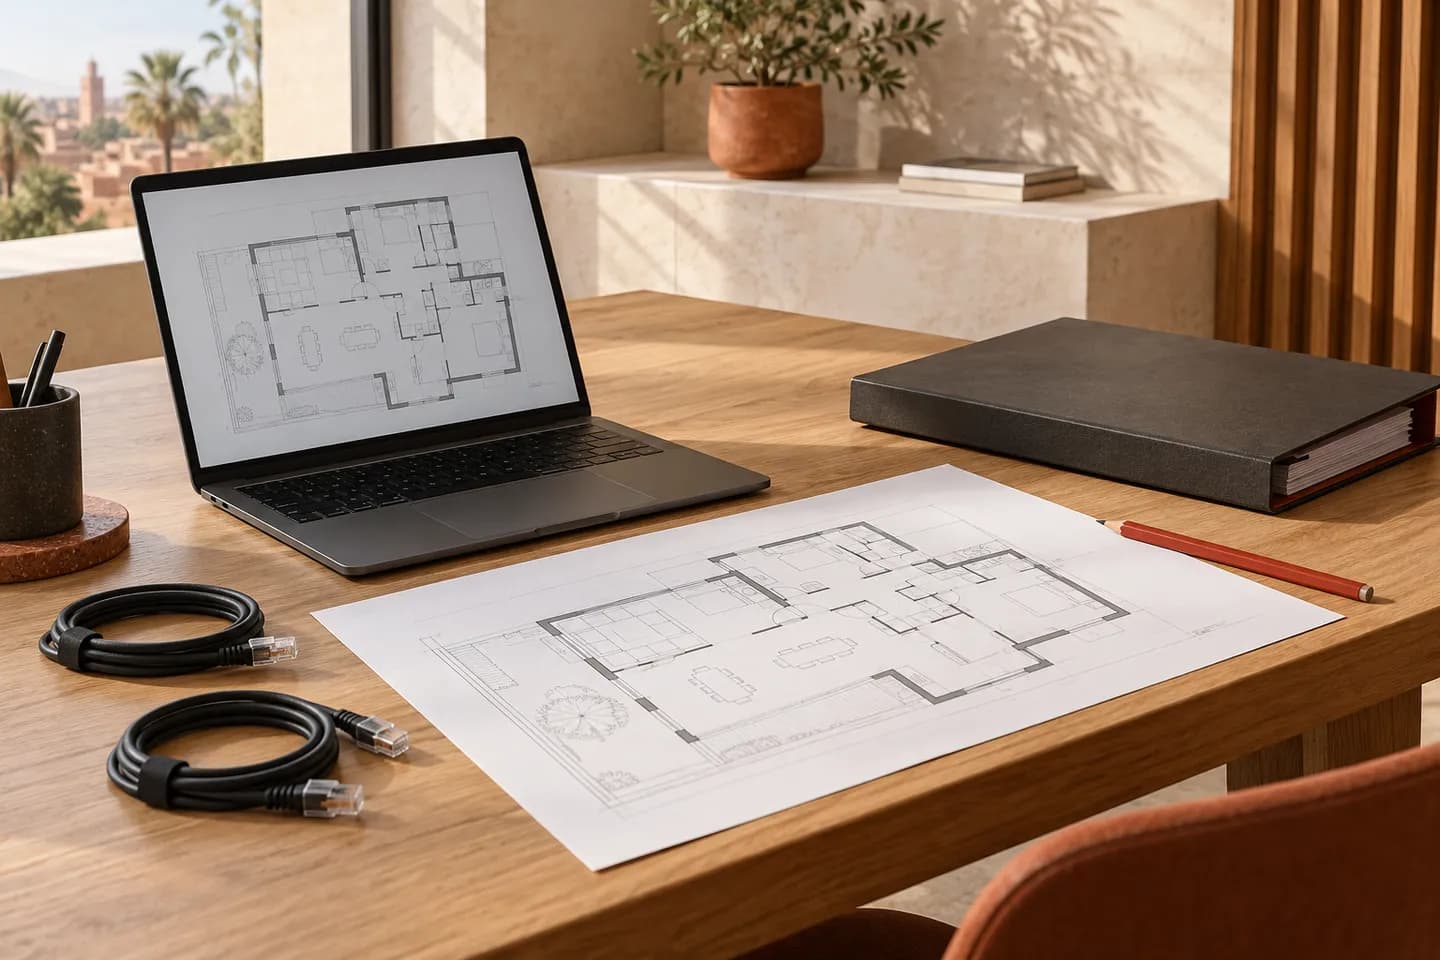
SECTOR / HEALTHCARE PREMISES
Clear infrastructure, from reception to restricted areas.
Plan reception, administrative desks, guest networking and building equipment without confusing general IT with medical devices. A good brief also identifies what must not change.
Plan this type of project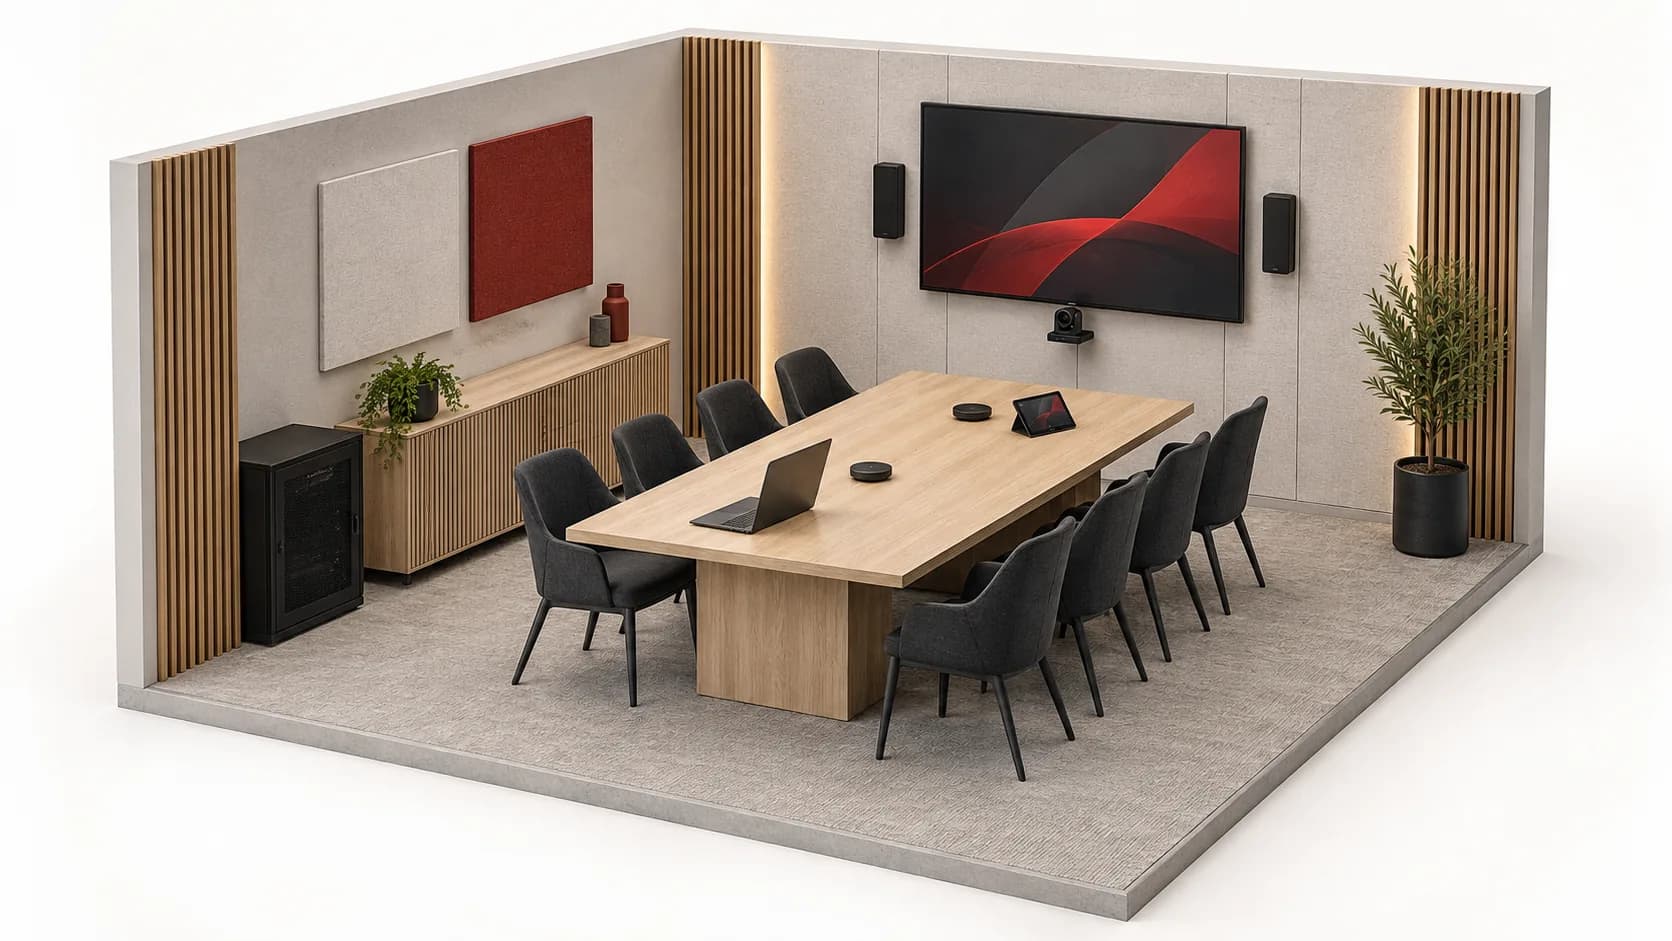
SECTOR / EDUCATION & TRAINING
Rooms ready to teach. Infrastructure ready to evolve.
Equipment should remain understandable from the first connection to the end of class. Plan teacher, learner, visitor and administrative needs to select networking, AV and access on practical grounds.
Plan this type of projectHow it works
From requirement to a quote-ready bill of materials.
- 1Qualify the project
- 2Design the system
- 3Select products
- 4Quote and support