
Prepare my site brief: worksheet and printable PDF
01
Requirements start with the building and its use.
Record activities, occupied spaces, hours and planned changes. Identify the professional responsible for design and applicable project requirements. These inputs precede panel selection: a solution chosen for another building is not automatically suitable for yours.
Distinguish supply, design, installation, configuration, testing and follow-up in the quote. Do not assign a service to the distributor simply because the project needs it. Define deliverables and owners, especially for interfaces; a fire-detection catalogue category is not a certification commitment.
02
Identify roles before quantities.
Conceptual reading: manufacturer examples distinguish detection, panel, warning and fault states. Their documentation concerns specific models, not every catalogue reference.
01 · Event origin
Identify detectors and manual call points specified by the design. Clarify type and environment; do not derive placement or spacing from this page.
02 · Processing and location
Describe required panel information and site labelling. Distinguish a device address, the zone defined by the design and the physical connection loop.
03 · Warning and interfaces
List warning devices and third-party systems covered by the design. For each required interface, request the triggering event, action, confirmation and validation owner.
04 · Operation and follow-up
Plan handover records, authorised people, controlled tests and fault handling. Power and backup arrangements belong to the design, not an assumed runtime.
03
Conventional or addressable: ask the right questions.
Scroll the table horizontally to compare all three columns.
| Topic | Distinction to understand | Required validation |
|---|---|---|
| Location | A conventional system indicates a zone; an addressable architecture can identify a device. A functional zone is not the cable loop. | Consistent labels across plan, display and handover records; intended result defined by the design. |
| Peripherals | Detector, base, module and panel form a combination to verify, not an interchangeable list. | Family, protocol and exact references supported by the panel documentation. |
| Site changes | An extension changes the design brief; it is not merely spare panel capacity. | Reassess affected architecture, equipment, power and tests. |
| Operation | Precise information must remain understandable to its recipients. | Site labels, responsibilities, fault procedure and suitable handover documentation. |
04
Enquiry example: offices and a technical store.
ILLUSTRATIVE EXAMPLE
Fictional case for organising information. No detector layout, device count or evacuation instruction is proposed.
Inputs for the designer
The operator provides plans, activities, occupancy and work constraints. The designer defines scope, zoning and requirements; unknowns stay visible in the brief.
A checkable equipment list
Each line has a candidate reference, a design-derived quantity and a function. Unconfirmed items are separate from validated equipment; substitutions return to the designer.
Documented acceptance
The brief provides for tests organised by competent people with affected parties informed. Events, indications, discrepancies and reservations are recorded; the absence of a displayed fault does not by itself establish compliance.
Quotation-preparation example, not an Inovexia installation or safety approval. Tests must never be improvised from a sales page.
05
Inputs for a properly scoped enquiry.
Approved scope
Building use, available plans, design owner and documented requirements. Include document date and revision.
Identified existing equipment
Panel, detector family, modules, power and known versions. Have condition and reuse checked; matching connectors do not prove compatibility.
Defined interfaces
For any coordination, provide the required function, affected system and responsible contact. Validate safety requirements before selecting an interface.
Deliverables and follow-up
Final equipment list, identification plans, documentation, tests and follow-up owners. Separate requested services, services actually offered and those still unassigned.
06
A fire alert is not a comfort-automation scene.
Any building-automation monitoring does not replace the dedicated panel and devices. The brief must exclude automatic reset by ordinary ‘return’, ‘leave’ or ‘all off’ commands. Acknowledgement, silencing and reset are distinct operations governed by system instructions and authorised people; this page gives no operating procedure.
Do not extend a device certification to the entire installation, installer or Inovexia. Request documents for the exact reference and their scope. Project compliance, required approvals and follow-up obligations must be established for the building and applicable context.
UNDERSTAND THE SYSTEMS / FICTIONAL EXAMPLE
One place. Two separate systems.
Compare an entrance event with a fire event. Then change occupancy: the fire result remains present.
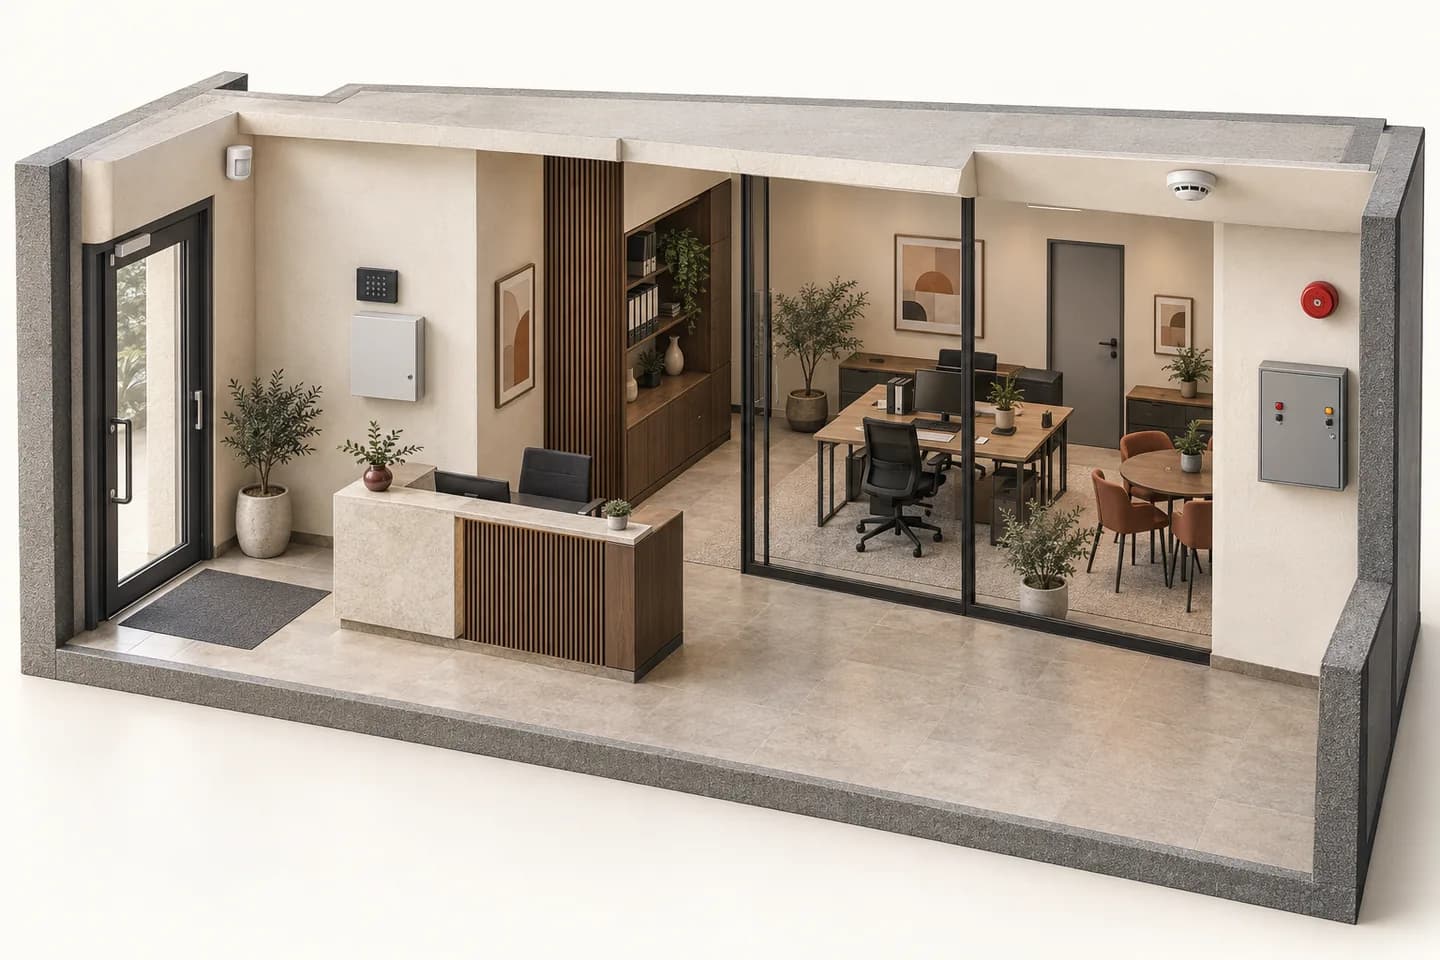
Example assumption: entrance contact P-01 is monitored for intrusion only while the premises are closed. This teaching choice is not a site configuration to reproduce.
Intrusion
Contact P-01 → intrusion panel → planned indication
Example intrusion modeP-01 not monitored for intrusion
Fire detection
Zone Z-01 → dedicated fire panel → specified warning devices
Changing occupancy does not reset fire detection. The previous P-01 test remains a past event, not confirmation of the new state.
Example intrusion mode: P-01 not monitored for intrusion. Last P-01 test: No test run. Fire detection: No simulated event.
This button clears only this simulation. It describes no procedure for resetting, acknowledging or disabling equipment.
No real equipment, call, sound or message. Project functions, interfaces and procedures need competent assessment and validation; this scene does not prescribe them.
07
Answers to obtain before selection.
What if the premises’ use or partitions change?
Notify the design professional before extending the old configuration. Provide changed plans, activities and equipment; have requirements and necessary tests reassessed. Previous acceptance does not automatically cover a new layout.
Can selection be based on floor area alone?
No. Activity, layout, environment, requirements and architecture matter. This page gives no detectors-per-square-metre ratio; have the layout established by a competent professional.
Does addressable mean compatible with any panel?
No. The term describes an architecture, not universal compatibility. Confirm the family, protocol and exact combination, including bases and modules.
Is an app enough to warn occupants?
Do not treat it as a replacement for devices specified in the design. Define remote information, local warning and responsibilities separately; a mobile notification alone does not validate the system.
What if technical documentation is missing?
Specify the missing document, full reference and requirement to check. Keep the item unconfirmed in the project rather than inventing a property. A quote is neither an online order nor implied technical approval.
Technical sources
External reading references. These documents explain principles; they do not certify catalogue products or their combination.
- MAG4 — Conventional fire alarm panelTeletek Electronics · Sources consulted on
- SIMPO — Addressable fire alarm panelTeletek Electronics · Sources consulted on